




4 Beds
3 Baths
3,038 SqFt
4 Beds
3 Baths
3,038 SqFt
Open House
Sat Oct 10, 11:00am - 1:00pm
Key Details
Property Type Single Family Home
Sub Type Single Family Residence
Listing Status Active
Purchase Type For Sale
Square Footage 3,038 sqft
Price per Sqft $139
Subdivision Mira Lago West Ph 2B
MLS Listing ID TB8520228
Bedrooms 4
Full Baths 3
HOA Fees $294/qua
HOA Y/N Yes
Annual Recurring Fee 1176.0
Year Built 2006
Annual Tax Amount $5,501
Lot Size 7,405 Sqft
Acres 0.17
Lot Dimensions 60x120
Property Sub-Type Single Family Residence
Source Stellar MLS
Property Description
Welcome to 433 York Dale — where space, privacy, comfort, and Florida living come together in one beautifully upgraded home.
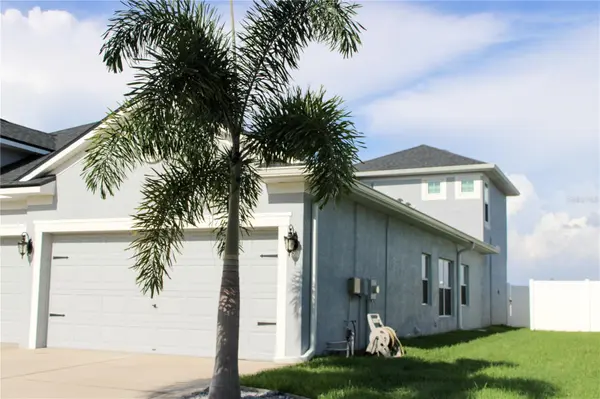
Imagine coming home every day to a spacious 4-bedroom, 3-bathroom lakeview residence with over 3,000 square feet of living space, a 3-car garage, a fenced backyard, and no rear neighbors. Located inside the pristine gated community of Mira Lago in Ruskin, this home offers the peaceful setting you have been looking for while keeping you just minutes from some of the area's favorite outdoor destinations.
With Simmons State Park and Little Harbor Beach & Marina approximately 2–3 miles away, you are perfectly positioned to enjoy Florida's natural beauty, boating, beaches, parks, and waterfront recreation while still having a beautiful retreat to call home.
?? SPACE, STYLE & COMFORT
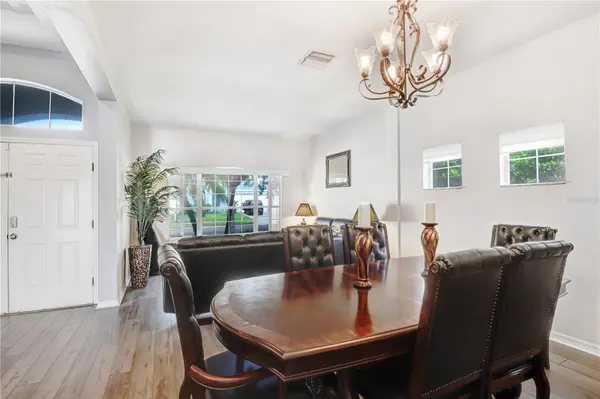
From the moment you step inside, the home makes an impression with a 12-foot entry ceiling, elegant tray ceilings, and approximately 10-foot ceilings throughout.
The thoughtfully designed floor plan keeps the majority of your living space on the first floor, making everyday living convenient while still giving you an impressive upstairs loft. The loft is currently being used as a fully functional home gym, but its size allows you to transform it into an office, entertainment space, game room, media room, or whatever fits your lifestyle.
The bedrooms are arranged in a convenient three-way split floor plan, giving everyone their own space.
Two spacious guest bedrooms can comfortably accommodate queen-sized beds and share a full guest bathroom with a bathtub.
The home also features a junior master suite with its own private full bathroom and private entrance, making it an ideal mother-in-law suite, multigenerational living space, guest retreat, or private accommodations for extended family.
The primary owner's suite is tucked away in its own corner of the home and offers the privacy you want at the end of the day.
The main living areas feature laminate flooring, while tile is found in the wet areas and carpet adds comfort to the bedrooms, stairs, and loft.
??? THE HEART OF THE HOME
The open-concept kitchen and family room create the perfect gathering space.
The kitchen features:
• Granite countertops
• LG stainless steel appliances
• Large breakfast bar
• Eat-in kitchen area
• Beautiful wood cabinetry
• Convenient access to the 3-car garage
Location
State FL
County Hillsborough
Community Mira Lago West Ph 2B
Area 33570 - Ruskin/Apollo Beach
Zoning PD
Rooms
Other Rooms Interior In-Law Suite w/Private Entry, Loft
Interior
Interior Features Ceiling Fans(s), Primary Bedroom Main Floor, Stone Counters, Thermostat, Tray Ceiling(s)
Heating Electric
Cooling Central Air
Flooring Carpet, Ceramic Tile, Laminate
Furnishings Unfurnished
Fireplace false
Appliance Dishwasher, Disposal, Electric Water Heater, Ice Maker, Microwave, Range, Refrigerator, Tankless Water Heater, Water Filtration System
Laundry Electric Dryer Hookup, Laundry Room, Washer Hookup
Exterior
Exterior Feature Private Mailbox, Rain Gutters, Sidewalk, Storage
Garage Spaces 3.0
Fence Fenced
Community Features Gated Community - No Guard, Playground, Pool, Street Lights
Utilities Available Cable Connected, Electricity Connected, Fire Hydrant, Sewer Connected, Sprinkler Meter, Underground Utilities, Water Connected
Amenities Available Basketball Court, Clubhouse, Playground, Pool
Waterfront Description Pond
View Y/N Yes
Water Access No
View Water
Roof Type Shingle
Porch Front Porch, Rear Porch
Attached Garage true
Exposure West
Garage true
Private Pool No
Building
Lot Description Level
Entry Level Two
Foundation Slab
Lot Size Range 0 to less than 1/4
Sewer Public Sewer
Water Public
Architectural Style Contemporary
Structure Type Block,Stucco
New Construction false
Schools
Elementary Schools Thompson Elementary
Middle Schools Shields-Hb
High Schools Lennard-Hb
Others
Pets Allowed Cats OK, Dogs OK
HOA Fee Include Pool
Senior Community No
Ownership Fee Simple
Monthly Total Fees $98
Membership Fee Required Required
Special Listing Condition None
Virtual Tour https://www.viewshoot.com/tour/MLS/433YorkDaleDrive_Ruskin_FL_33570_1627_462623.html

Nearby Locations