
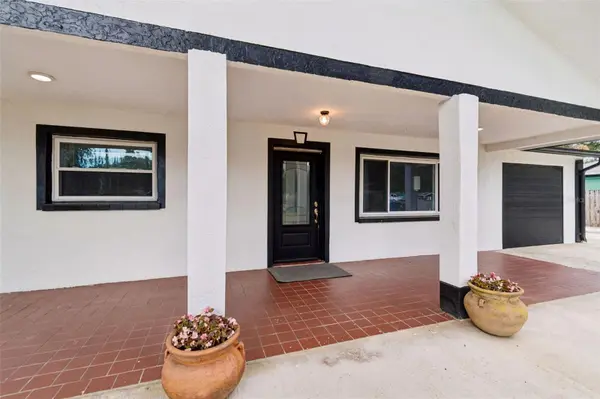
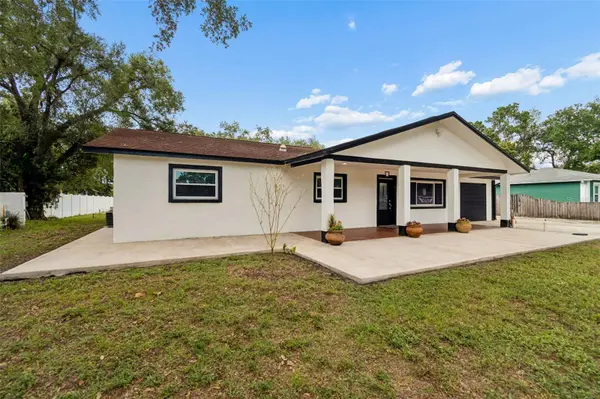

5712 20TH AVE S, Tampa, FL 33619
REQUEST A TOUR If you would like to see this home without being there in person, select the "Virtual Tour" option and your agent will contact you to discuss available opportunities.
In-PersonVirtual Tour
Align Right Administrator
$ 620,000
Est. payment | /mo

3 Beds

2 Baths

2,460 SqFt


Save
$ 620,000
Est. payment | /mo
Save

3 Beds

2 Baths

2,460 SqFt

Key Details

Property Type Single Family Home

Sub Type Single Family Residence

Listing Status Active

Purchase Type For Sale

Square Footage 2,460 sqft

Price per Sqft $252

Subdivision South Tampa Sub

MLS Listing ID TB8528907

Bedrooms 3

Full Baths 2

HOA Y/N No

Year Built 1976

Annual Tax Amount $7,505

Lot Size 0.720 Acres

Acres 0.72

Lot Dimensions 105x300

Property Sub-Type Single Family Residence

Source Stellar MLS

Property Description

Discover the perfect blend of space, privacy, and flexibility with this rare South Tampa property situated on nearly an acre of land in a non-flood zone. Zoned Agricultural, this unique property offers endless possibilities, including growing crops, gardening, and other agricultural uses while still enjoying the convenience of city living. This well-maintained home features 3 bedrooms, 2 updated bathrooms, and a versatile bonus room that can be used as a home office, playroom, or additional living space. The finished garage provides even more flexibility and can easily be converted back into a functional garage if desired. The heart of the home is the spacious kitchen, complete with a large center island that's perfect for entertaining, family gatherings, and everyday living. The primary suite is a true retreat, featuring a cozy sitting area and an oversized walk-in closet. Both bathrooms have been beautifully updated with modern finishes. A generous utility room offers additional storage, making organization a breeze. Outside, you'll enjoy mature landscaping, beautiful shade trees, a storage shed, and expansive front and back yards with endless possibilities for outdoor living. The large paved driveway provides abundant parking and storage space for your boat, RV, trailer, work vehicles, and more. If you're looking for room to spread out without HOA or CDD restrictions, this exceptional South Tampa property offers the freedom, land, and lifestyle that's becoming increasingly hard to find.

Location

State FL

County Hillsborough

Community South Tampa Sub

Area 33619 - Tampa / Palm River / Progress Village

Zoning ASC-1

Direction S

Interior

Interior Features Eat-in Kitchen, Solid Surface Counters, Split Bedroom

Heating Central, Electric

Cooling Central Air

Flooring Ceramic Tile, Laminate

Furnishings Unfurnished

Fireplace false

Appliance Dishwasher, Electric Water Heater, Range, Refrigerator, Washer, Water Softener

Laundry Laundry Closet, Washer Hookup

Exterior

Exterior Feature Garden

Parking Features Converted Garage

Fence Vinyl

Utilities Available Electricity Connected, Propane, Sewer Connected, Underground Utilities, Water Connected

Water Access No

Roof Type Shingle

Porch Front Porch

Exposure South

Garage false

Private Pool No

Building

Lot Description Irregular Lot, Landscaped, Oversized Lot, Pasture

Story 1

Entry Level One

Foundation Block, Slab

Lot Size Range 1/2 to less than 1

Sewer Septic Tank

Water Public, Well

Structure Type Block

New Construction false

Schools

Elementary Schools Palm River-Hb

Middle Schools Giunta Middle-Hb

High Schools Blake-Hb

Others

Pets Allowed Yes

Senior Community No

Ownership Fee Simple

Acceptable Financing Cash, Conventional, VA Loan

Listing Terms Cash, Conventional, VA Loan

Special Listing Condition None

Stellar MLS
Listed by Maya Dexter DEXTER REALTY GROUP

Nearby Locations

Align Right Administrator

Broker

+1(727) 264-6800 | apro@alignrightrealty.com

GET MORE INFORMATION

Name
Phone*
Message

Go tour this home

5712 20TH AVE S
