



3 Beds
3 Baths
2,180 SqFt
3 Beds
3 Baths
2,180 SqFt
Open House
Sat Sep 19, 10:00am - 12:00pm
Key Details
Property Type Single Family Home
Sub Type Single Family Residence
Listing Status Active
Purchase Type For Rent
Square Footage 2,180 sqft
Subdivision Inglewood Park Add 3
MLS Listing ID TB8543359
Bedrooms 3
Full Baths 3
HOA Y/N No
Year Built 2006
Lot Size 5,227 Sqft
Acres 0.12
Lot Dimensions 62.75x85
Property Sub-Type Single Family Residence
Source Stellar MLS
Property Description
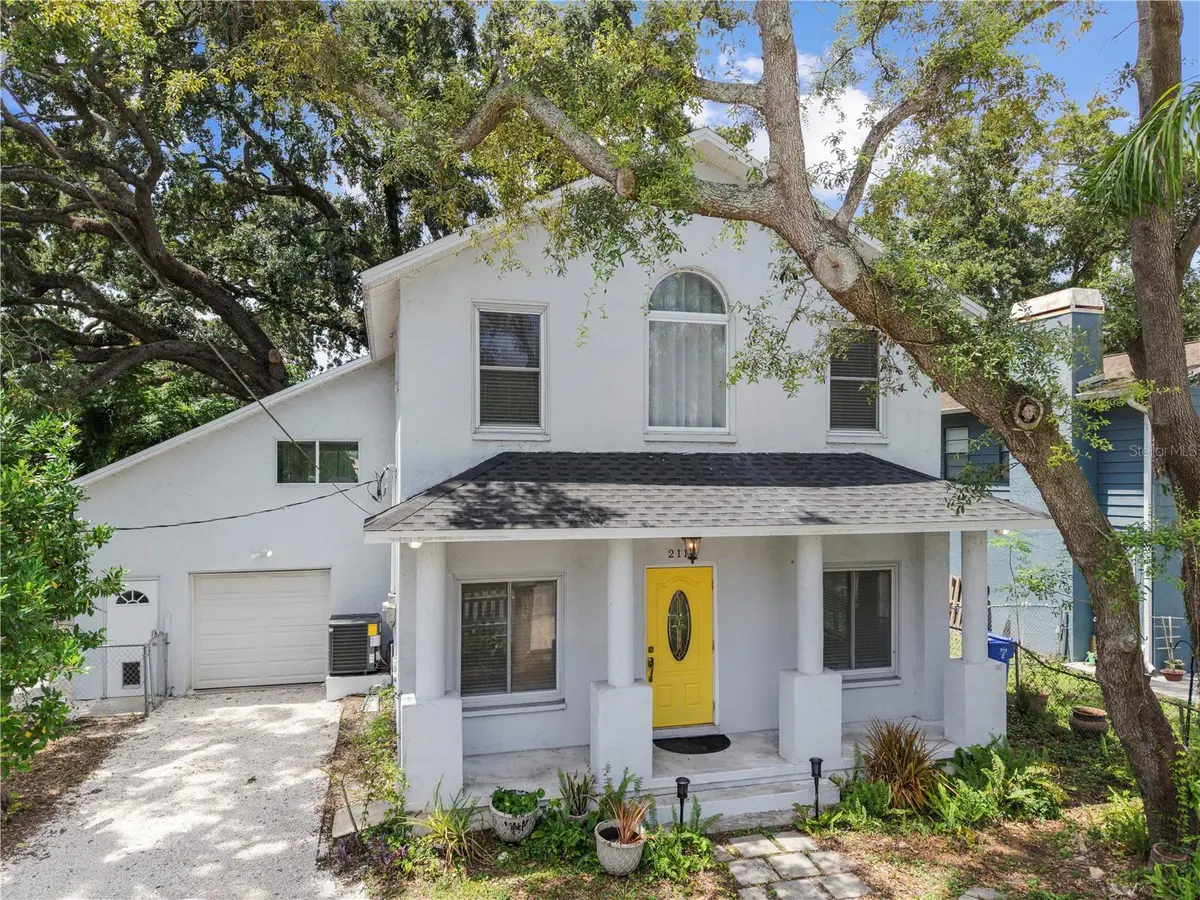
On the market for the first time in 10 years. Beautifully maintained two-story single-family home in North Tampa with a spacious, flexible floor plan and major 2026 mechanical updates. This is a rare opportunity to rent a well-cared-for one owner home with solid concrete block construction, generous living space, and excellent access to major Tampa destinations.
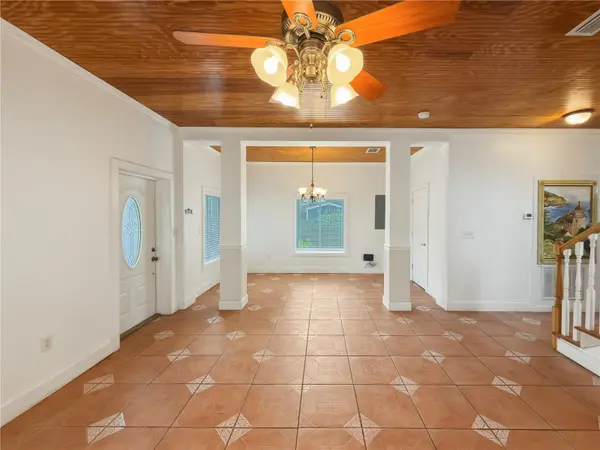
The home features 10-ft ceilings downstairs, vaulted ceilings upstairs, a spacious primary suite with bay window and dual closets, a separate den/home office, and a private-entry bonus room that works well as an office, studio, guest space, or flex room.
Major updates include a brand-new roof, HVAC system, and water heater, all installed in 2026, along with new plumbing fixtures.
Additional features include:
Three flex living spaces including living, dining, and family rooms
Large kitchen with new appliances
Solid wood kitchen cabinetry with abundant storage
Low-E double-pane windows
Ceiling fans throughout
Fully fenced backyard with chicken coop
Fruit-producing papaya trees
City water and sewer
High and Dry in Flood Zone X
Conveniently located near I-275, USF, Moffitt Cancer Center, Downtown Tampa, shopping, dining, and Tampa International Airport.
This home is best suited for a responsible tenant looking for a comfortable, well-maintained home and a longer-term rental.
Location
State FL
County Hillsborough
Community Inglewood Park Add 3
Area 33612 - Tampa / Forest Hills
Interior
Interior Features Ceiling Fans(s), Crown Molding, Eat-in Kitchen, High Ceilings, In Wall Pest System, Kitchen/Family Room Combo, Open Floorplan, PrimaryBedroom Upstairs, Solid Wood Cabinets, Split Bedroom, Thermostat, Vaulted Ceiling(s), Walk-In Closet(s), Window Treatments
Heating Central
Cooling Central Air
Flooring Bamboo, Ceramic Tile
Furnishings Unfurnished
Appliance Convection Oven, Dishwasher, Disposal, Dryer, Electric Water Heater, Exhaust Fan, Range, Range Hood, Refrigerator, Washer
Laundry In Garage
Exterior
Garage Spaces 1.0
Utilities Available BB/HS Internet Available, Electricity Connected, Fiber Optics, Fire Hydrant, Phone Available, Public, Sewer Connected, Water Connected
View Y/N No
Water Access No
Attached Garage true
Garage true
Private Pool No
Building
Story 2
Entry Level Two
Sewer Public Sewer
Water Public
New Construction false
Schools
Elementary Schools Miles-Hb
Middle Schools Buchanan-Hb
High Schools Gaither-Hb
Others
Pets Allowed Cats OK, Dogs OK, Number Limit, Pet Deposit, Yes
Senior Community No
Pet Size Medium (36-60 Lbs.)
Num of Pet 1
Virtual Tour https://www.propertypanorama.com/instaview/stellar/TB8543359

Nearby Locations