



2 Beds
2 Baths
976 SqFt
2 Beds
2 Baths
976 SqFt
Key Details
Property Type Condo
Sub Type Condominium
Listing Status Pending
Purchase Type For Rent
Square Footage 976 sqft
Subdivision Mill Pond
MLS Listing ID GC543097
Bedrooms 2
Full Baths 2
Construction Status Completed
HOA Y/N No
Year Built 1998
Lot Size 1,306 Sqft
Acres 0.03
Property Sub-Type Condominium
Source Stellar MLS
Property Description
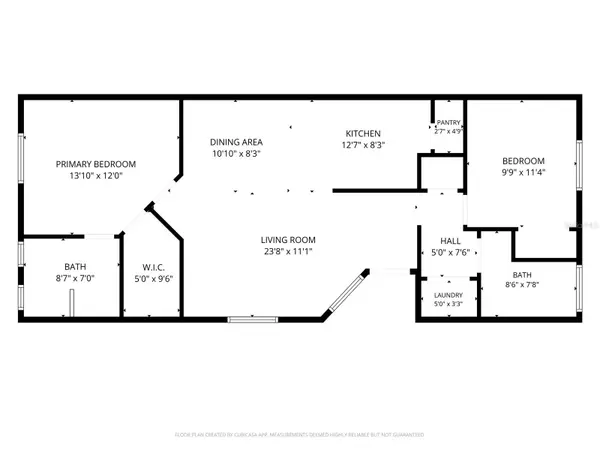
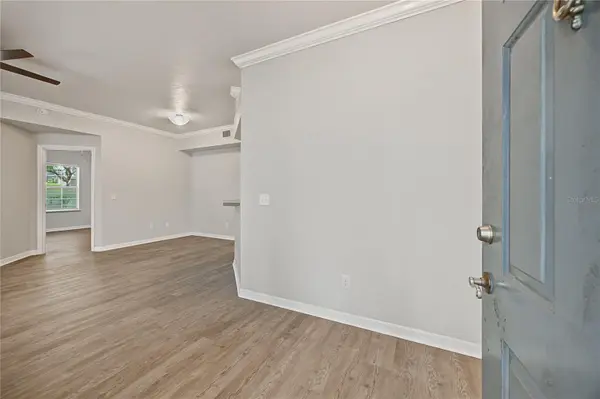
Inside, the open floor plan features vaulted ceilings, crown molding, luxury vinyl plank flooring, and plenty of natural light. The spacious great room flows into the dining area and kitchen with a breakfast bar, pantry, ample cabinetry, and a full appliance package including refrigerator, range, microwave, dishwasher, and disposal. Washer and dryer are also included in the convenient inside laundry area.
The split-bedroom floor plan provides added privacy between the bedrooms. The primary suite features an en suite bath with walk-in shower and a generous walk-in closet, while the second bedroom is located near the additional full bath. No carpet, ceiling fans, window treatments, and ample storage make everyday living and upkeep easy.
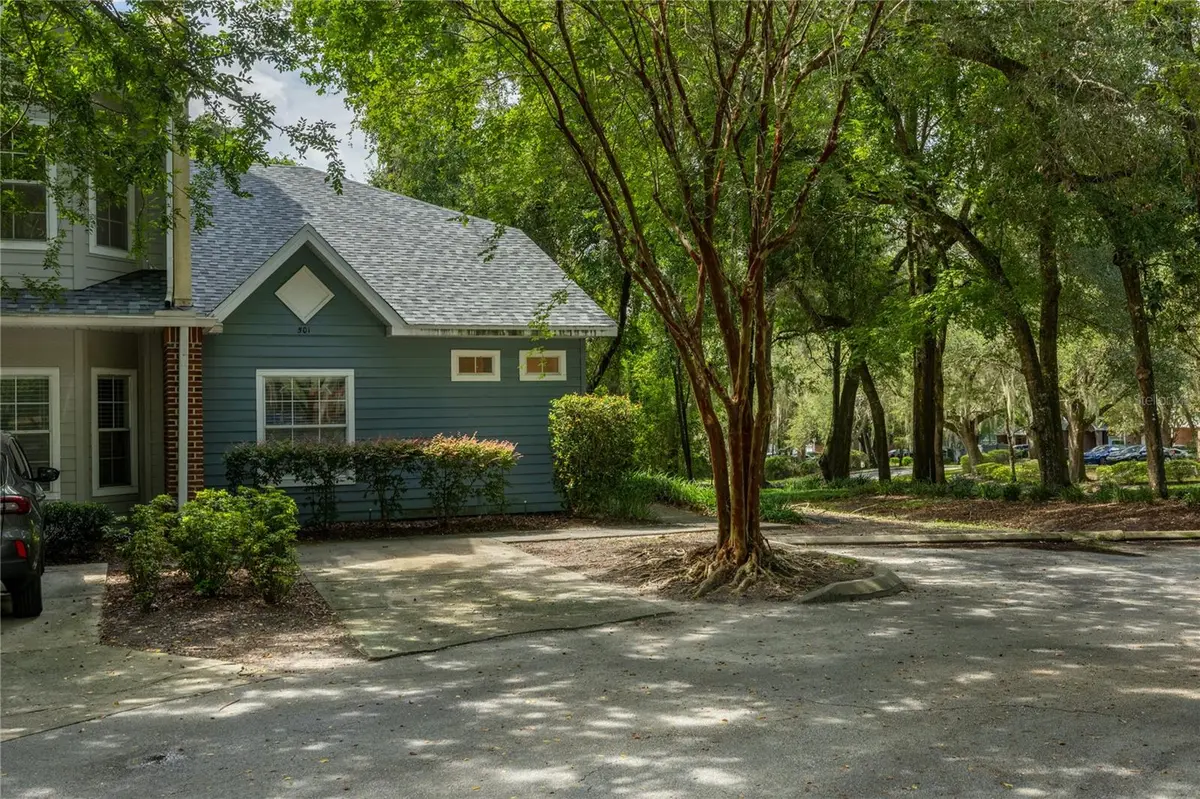
Mill Pond is directly across from Gainesville Health & Fitness and just minutes from the University of Florida, Santa Fe College, UF Health Shands, HCA Florida North Florida Hospital, the VA Hospital, UF College of Veterinary Medicine, shopping, dining, and everyday conveniences. Public transportation and nearby bus routes provide additional options for getting around Gainesville. Residents also enjoy community amenities including a swimming pool and tennis courts, along with open resident and guest parking.
If you're looking for a Gainesville rental with a single-level end-unit design, wooded surroundings, a full appliance package, community amenities, and a convenient central location, this Mill Pond condo offers an appealing place to call home. Schedule your showing today!
Location
State FL
County Alachua
Community Mill Pond
Area 32607 - Gainesville
Rooms
Other Rooms Great Room, Inside Utility
Interior
Interior Features Ceiling Fans(s), Living Room/Dining Room Combo, Open Floorplan, Primary Bedroom Main Floor, Split Bedroom, Vaulted Ceiling(s), Walk-In Closet(s), Window Treatments
Heating Central, Electric
Cooling Central Air
Flooring Ceramic Tile, Luxury Vinyl
Furnishings Unfurnished
Fireplace false
Appliance Dishwasher, Disposal, Dryer, Electric Water Heater, Exhaust Fan, Microwave, Range, Refrigerator, Washer
Laundry Electric Dryer Hookup, Inside, Laundry Closet, Same Floor As Condo Unit, Washer Hookup
Exterior
Parking Features Common, Open
Community Features Clubhouse, Pool, Sidewalks, Tennis Court(s), Street Lights
Utilities Available BB/HS Internet Available, Cable Available, Electricity Connected, Fiber Optics, Public, Sewer Connected, Underground Utilities, Water Connected
Amenities Available Pool, Tennis Court(s)
View Y/N No
Water Access No
View Trees/Woods
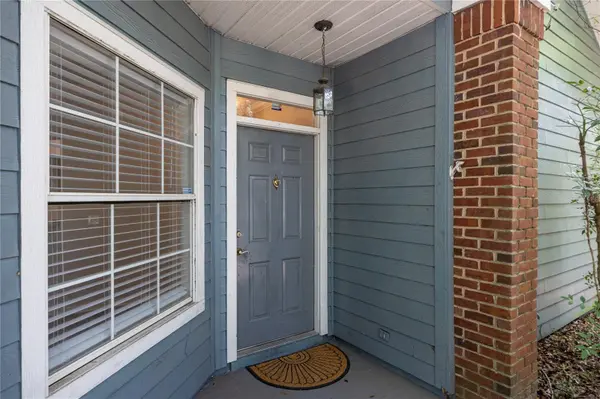
Porch Front Porch
Garage false
Private Pool No
Building
Lot Description City Limits, Landscaped, Level, Near Public Transit, Sidewalk, Paved
Story 1
Entry Level One
Sewer Public Sewer
Water Public
Unit Floor 1
New Construction false
Construction Status Completed
Schools
Elementary Schools Myra Terwilliger Elementary School-Al
Middle Schools Kanapaha Middle School-Al
High Schools F. W. Buchholz High School-Al
Others
Pets Allowed Cats OK, Dogs OK, Pet Deposit, Size Limit, Yes
Senior Community No
Pet Size Small (16-35 Lbs.)
Membership Fee Required None
Virtual Tour https://www.propertypanorama.com/instaview/stellar/GC543097

Nearby Locations