




3 Beds
2 Baths
1,619 SqFt
3 Beds
2 Baths
1,619 SqFt
Open House
Sun Oct 04, 12:00pm - 3:00pm
Key Details
Property Type Single Family Home
Sub Type Single Family Residence
Listing Status Active
Purchase Type For Sale
Square Footage 1,619 sqft
Price per Sqft $295
Subdivision Sheryl Manor
MLS Listing ID A4705596
Bedrooms 3
Full Baths 2
HOA Y/N No
Year Built 1959
Annual Tax Amount $5,024
Lot Size 6,969 Sqft
Acres 0.16
Lot Dimensions 75x93
Property Sub-Type Single Family Residence
Source Stellar MLS
Property Description
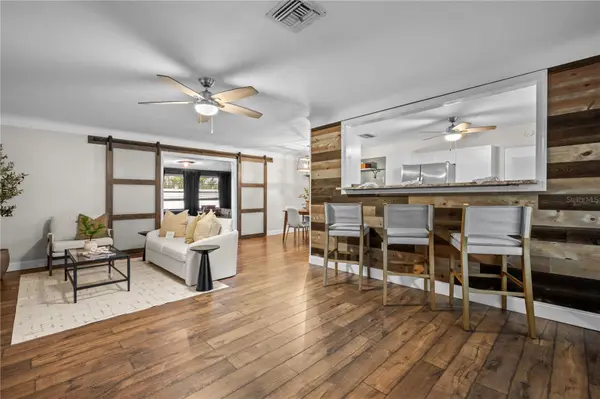
The open-concept layout is perfect for everyday living and entertaining, featuring a completely remodeled kitchen with crisp white cabinetry, granite countertops, stainless steel appliances, and plenty of natural light. Thoughtful updates throughout include shiplap accents, barn doors, wood-look flooring, updated lighting, and ceiling fans.
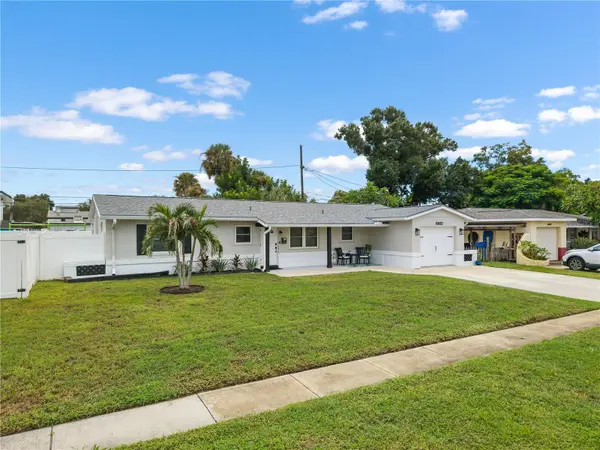
Major improvements provide peace of mind for the next owner, including a new roof installed approximately one year ago with a 10-year transferable warranty, a 2020 central A/C system, and owned solar panels that are not leased. The home also features an upgraded electrical panel and a larger concrete driveway.
With its combination of modern updates, energy-conscious features, functional floor plan, and convenient St. Petersburg location, this home is ready for its next chapter. Schedule your showing today!
Location
State FL
County Pinellas
Community Sheryl Manor
Area 33710 - St Pete/Crossroads
Zoning RESI
Direction N
Rooms
Other Rooms Bonus Room, Den/Library/Office
Interior
Interior Features Ceiling Fans(s), Dry Bar, Living Room/Dining Room Combo, Solid Surface Counters, Split Bedroom, Thermostat
Heating Central, Electric, Solar
Cooling Central Air, Humidity Control
Flooring Carpet, Ceramic Tile, Laminate
Furnishings Unfurnished
Fireplace false
Appliance Dishwasher, Dryer, Electric Water Heater, Ice Maker, Microwave, Range, Refrigerator, Washer
Laundry In Garage
Exterior
Exterior Feature Hurricane Shutters, Lighting, Private Mailbox, Rain Gutters, Sidewalk
Parking Features Driveway, Garage Door Opener
Garage Spaces 1.0
Fence Fenced, Vinyl
Community Features Golf Carts OK, Park, Playground, Sidewalks, Tennis Court(s), Street Lights
Utilities Available BB/HS Internet Available, Cable Available, Electricity Available, Electricity Connected, Fiber Optics, Phone Available, Sewer Connected, Water Connected
View Y/N No
Water Access No
Roof Type Shingle
Porch Front Porch, Patio
Attached Garage true
Exposure North
Garage true
Private Pool No
Building
Lot Description Sidewalk, Paved
Story 1
Entry Level One
Foundation Slab
Lot Size Range 0 to less than 1/4
Sewer Public Sewer
Water Public
Architectural Style Ranch
Structure Type Block,Concrete
New Construction false
Schools
Elementary Schools Westgate Elementary-Pn
Middle Schools Tyrone Middle-Pn
High Schools Boca Ciega High-Pn
Others
Pets Allowed Cats OK, Dogs OK, Yes
Senior Community No
Ownership Fee Simple
Acceptable Financing Cash, Conventional, FHA, VA Loan
Listing Terms Cash, Conventional, FHA, VA Loan
Special Listing Condition None

Nearby Locations