




3 Beds
2 Baths
1,437 SqFt
3 Beds
2 Baths
1,437 SqFt
Open House
Sun Oct 04, 1:00pm - 3:00pm
Key Details
Property Type Single Family Home
Sub Type Single Family Residence
Listing Status Active
Purchase Type For Sale
Square Footage 1,437 sqft
Price per Sqft $303
Subdivision Point Terrace Sub
MLS Listing ID TB8553527
Bedrooms 3
Full Baths 2
Construction Status Completed
HOA Y/N No
Year Built 1958
Annual Tax Amount $3,987
Lot Size 9,147 Sqft
Acres 0.21
Lot Dimensions 90x100
Property Sub-Type Single Family Residence
Source Stellar MLS
Property Description
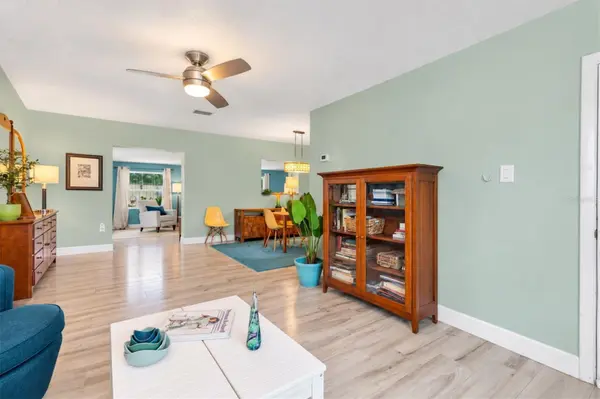
A covered front porch welcomes you into the living room, with CERAMIC TILE extending throughout the living areas. The layout continues into the dining area and then the spacious family room, where a WOOD-BURNING FIREPLACE creates an inviting gathering space and sliding doors open to the screened patio. These TWO SEPARATE LIVING AREAS offer flexibility for everyday living and entertaining. Fresh paint inside and out and new carpet in the bedrooms give the home a fresh, move-in-ready feel.
The updated kitchen features GRANITE COUNTERS, WHITE CUSTOM CABINETRY, STAINLESS STEEL APPLIANCES and a window that brings in natural light. New coordinating kitchen and dining room fixtures tie the spaces together. Both bathrooms have been updated, with the primary shower stall replaced and re-plumbed in 2026.
The BACKYARD is ready for relaxing and entertaining. Enjoy the 14' x 13' SCREENED PATIO, then step outside to more than 500 square feet of additional patio space added after the yard was leveled. Extensive pavers and concrete, mulched gardens and new fencing provide an inviting setting for grilling, gathering or enjoying a quiet evening. Three electric garden spotlights, (2025), provide dusk-to-dawn illumination. New sidewalks and concrete connect the garage, front yard and backyard patio.
Improvements extend beyond the finishes. Double-pane impact windows and an impact door were installed in 2018. In 2022, an extensive underground drainage system, including a French drain, was added to the backyard, along with gutters and downspouts, and the old soffits were replaced. A new A/C system, condenser and thermostat were installed in 2024. Additional 2026 improvements include a new garbage disposal and all-natural Bahia sod installed with certified organic compost in the largest section of the front yard. Hurricane panels provide additional storm preparation.
An attached garage with a remote opener offers convenient parking and storage, and the WASHER AND DRYER CONVEY.
Enjoy the best of both worlds—a serene neighborhood setting with convenient access to vibrant downtown St. Petersburg, Tampa, Sarasota, multiple airports and the area's award-winning Gulf Coast beaches. Nearby WATERFRONT PARKS, marinas and boat-launch facilities make boating, kayaking and time along the water easy to enjoy. This is St. Pete living with room to make the most of it!
Location
State FL
County Pinellas
Community Point Terrace Sub
Area 33712 - St Pete
Direction S
Rooms
Other Rooms Family Room
Interior
Interior Features Ceiling Fans(s), Living Room/Dining Room Combo, Solid Surface Counters, Stone Counters, Thermostat, Window Treatments
Heating Central, Electric
Cooling Central Air
Flooring Ceramic Tile, Luxury Vinyl
Fireplaces Type Living Room, Wood Burning
Furnishings Unfurnished
Fireplace true
Appliance Dishwasher, Disposal, Dryer, Electric Water Heater, Microwave, Refrigerator, Washer
Laundry In Garage
Exterior
Exterior Feature Lighting, Private Mailbox
Garage Spaces 1.0
Fence Vinyl, Wood
Utilities Available Cable Connected, Electricity Connected, Phone Available, Public, Sewer Connected, Water Connected
View Y/N No
Water Access No
Roof Type Shingle
Attached Garage true
Exposure Southeast
Garage true
Private Pool No
Building
Lot Description Cleared, Corner Lot, City Limits, Landscaped, Near Marina
Story 1
Entry Level One
Foundation Slab
Lot Size Range 0 to less than 1/4
Sewer Public Sewer
Water Public
Structure Type Block
New Construction false
Construction Status Completed
Others
Pets Allowed Yes
Senior Community No
Ownership Fee Simple
Acceptable Financing Cash, Conventional, FHA, VA Loan
Listing Terms Cash, Conventional, FHA, VA Loan
Special Listing Condition None

Nearby Locations