




3 Beds
2 Baths
1,391 SqFt
3 Beds
2 Baths
1,391 SqFt
Key Details
Property Type Single Family Home
Sub Type Single Family Residence
Listing Status Coming Soon
Purchase Type For Sale
Square Footage 1,391 sqft
Price per Sqft $229
Subdivision Port Charlotte Sub 19
MLS Listing ID A4708398
Bedrooms 3
Full Baths 2
Construction Status Completed
HOA Y/N No
Year Built 2021
Annual Tax Amount $4,585
Lot Size 10,018 Sqft
Acres 0.23
Property Sub-Type Single Family Residence
Source Stellar MLS
Property Description
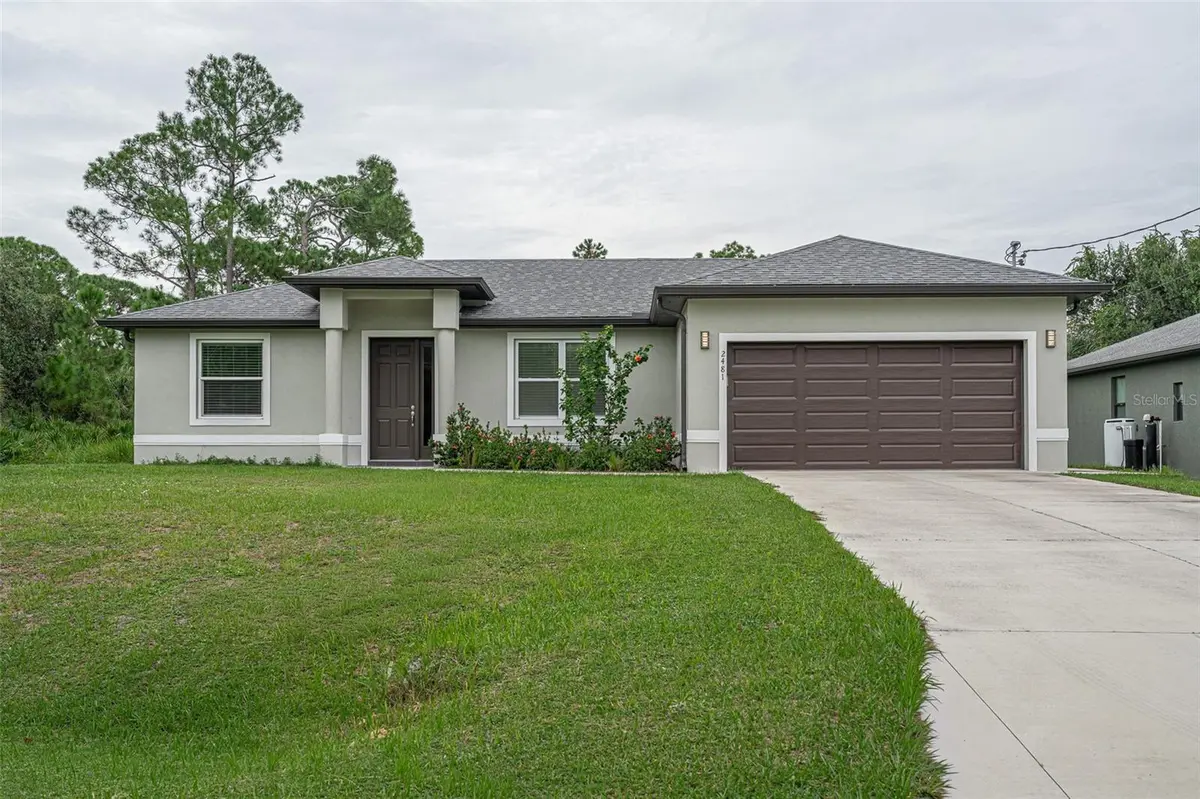
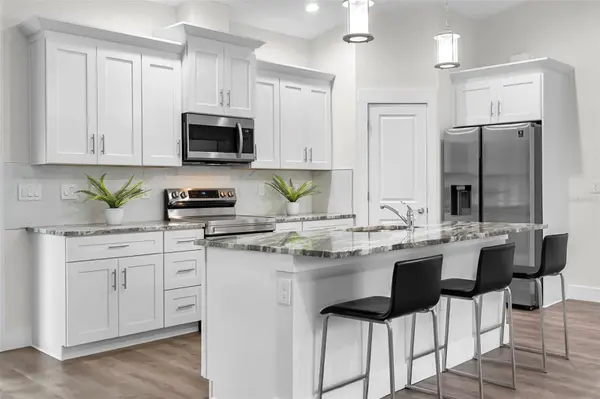
The kitchen has granite counters and stainless appliances, and the dishwasher has never been run. The primary suite has a tray ceiling. Impact windows and french doors out to the lanai make it easy to move between inside and out, and the front entry and lanai are both tiled.
The two large 120 Hz TVs, one in the living room and one in the primary bedroom, are mounted and staying. The two-car garage has a side door and a utility sink, and gutters run around the whole house.
A few other things worth knowing: no HOA, no CDD fees, and the home is outside a Special Flood Hazard Area. Some of the bedrooms and bathrooms have barely been used, so the house is in great shape. If you want new-construction condition without waiting for a build, this is a good one to see.
Location
State FL
County Sarasota
Community Port Charlotte Sub 19
Area 34286 - North Port/Venice
Zoning RSF2/R1
Interior
Interior Features High Ceilings, Living Room/Dining Room Combo, Open Floorplan, Primary Bedroom Main Floor, Solid Surface Counters, Split Bedroom, Stone Counters, Thermostat, Tray Ceiling(s), Vaulted Ceiling(s), Walk-In Closet(s), Window Treatments
Heating Central
Cooling Central Air
Flooring Ceramic Tile, Laminate, Tile
Furnishings Partially
Fireplace false
Appliance Dishwasher, Dryer, Microwave, Range, Refrigerator, Washer
Laundry Laundry Room
Exterior
Exterior Feature Rain Gutters
Parking Features Driveway, Garage Door Opener
Garage Spaces 2.0
Utilities Available BB/HS Internet Available, Electricity Available, Electricity Connected
View Y/N No
Water Access No
Roof Type Shingle
Attached Garage true
Exposure Northwest
Garage true
Private Pool No
Building
Lot Description Landscaped
Story 1
Entry Level One
Foundation Slab
Lot Size Range 0 to less than 1/4
Sewer Septic Tank
Water Well
Unit Floor 1
Structure Type Block,Stucco
New Construction false
Construction Status Completed
Others
Senior Community No
Ownership Fee Simple
Acceptable Financing Cash, Conventional, FHA, VA Loan
Listing Terms Cash, Conventional, FHA, VA Loan
Special Listing Condition None

Nearby Locations