



3 Beds
2 Baths
1,563 SqFt
3 Beds
2 Baths
1,563 SqFt
Key Details
Property Type Single Family Home
Sub Type Single Family Residence
Listing Status Active
Purchase Type For Sale
Square Footage 1,563 sqft
Price per Sqft $297
Subdivision Avalon Park Village 02 44/68
MLS Listing ID O6450849
Bedrooms 3
Full Baths 2
HOA Fees $443/qua
HOA Y/N Yes
Annual Recurring Fee 1772.0
Year Built 2002
Annual Tax Amount $2,648
Lot Size 5,227 Sqft
Acres 0.12
Property Sub-Type Single Family Residence
Source Stellar MLS
Property Description
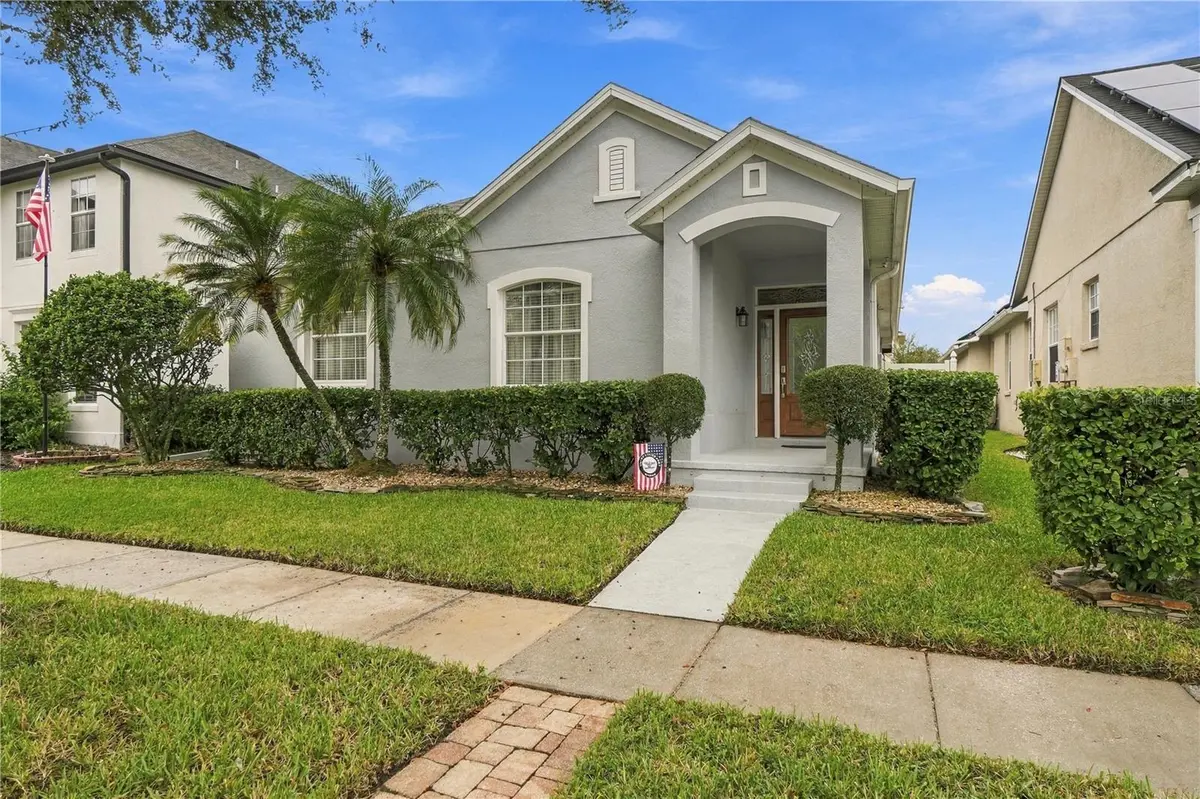
Beautiful bamboo flooring flows throughout much of the home, adding warmth and character to the inviting living spaces. As you enter, you'll immediately appreciate the open feel of the family room. To the left, you'll find two generously sized bedrooms, a full bathroom, and a conveniently located laundry room. Continue through the family and dining areas to discover a functional kitchen and the private primary suite, complete with its own bathroom.
BUT WAIT, THERE'S MORE! Just beyond the main living area is a HUGE FLORIDA ROOM, offering incredible additional space for entertaining, relaxing, or simply enjoying the Florida lifestyle! Open the connecting windows and doors to allow cool air from the home to flow into this versatile space!
Step outside to your very own BACKYARD OASIS! Enjoy sunny Florida days lounging by your beautiful, screened-in SALTWATER SWIMMING POOL, perfect for entertaining family and friends or unwinding after a long day. Even better, the pool features a BRAND-NEW PUMP, SALT CELL, AND FILTER!
Enjoy added peace of mind with several major updates already completed, including appliances approximately 2 years old, a water heater (2022), roof (2017), and A/C (2019)! All that's left to do is move in and make it your own!
And let's talk about LOCATION, LOCATION, LOCATION! Situated in the heart of the highly desirable AVALON PARK, this home offers access to a vibrant, one-of-a-kind community known for its charming downtown atmosphere, highly regarded schools, shopping, dining, and exciting monthly community events! From local restaurants and salons to grocery stores, parks, and everyday conveniences, everything you need is right at your fingertips. Avalon Park truly embraces its signature lifestyle: LIVE, LEARN, WORK & PLAY!
Conveniently located near UCF, Research Park, Valencia College, Seminole State College, Waterford Lakes, and major roadways including 408, 417, and 528, you'll enjoy easy access to Orlando International Airport, Walt Disney World, Universal Studios, Florida's beautiful beaches, and so much more!
A BEAUTIFUL HOME, YOUR OWN PRIVATE POOL, AND AN UNBEATABLE COMMUNITY—WHAT MORE COULD YOU ASK FOR?
Schedule your private showing TODAY before this Avalon Park gem is SOLD!
Location
State FL
County Orange
Community Avalon Park Village 02 44/68
Area 32828 - Orlando/Alafaya/Waterford Lakes
Zoning P-D
Rooms
Other Rooms Family Room, Florida Room
Interior
Interior Features Ceiling Fans(s), Eat-in Kitchen, High Ceilings, Living Room/Dining Room Combo, Open Floorplan, Split Bedroom, Walk-In Closet(s)
Heating Central
Cooling Central Air
Flooring Bamboo, Ceramic Tile
Furnishings Furnished
Fireplace false
Appliance Dishwasher, Microwave, Range, Refrigerator
Laundry Laundry Room
Exterior
Exterior Feature Sidewalk
Garage Spaces 2.0
Fence Vinyl
Pool In Ground, Gunite, Screen Enclosure
Community Features Association Recreation - Lease, Clubhouse, Community Mailbox, Deed Restrictions, Dog Park, Golf Carts OK, Park, Playground, Pool, Racquetball, Sidewalks, Tennis Court(s)
Utilities Available Cable Connected, Electricity Connected, Underground Utilities, Water Connected
Amenities Available Basketball Court, Cable TV, Clubhouse, Park, Pickleball Court(s), Playground, Pool, Racquetball, Recreation Facilities, Tennis Court(s), Trail(s)
View Y/N Yes
Water Access No
View Pool, Water
Roof Type Shingle
Porch Covered, Enclosed, Patio, Porch, Rear Porch, Screened
Attached Garage true
Exposure East
Garage true
Private Pool Yes
Building
Lot Description Sidewalk
Entry Level One
Foundation Slab
Lot Size Range 0 to less than 1/4
Sewer Public Sewer
Water Public
Structure Type Block,Stucco
New Construction false
Schools
Elementary Schools Avalon Elem
Middle Schools Avalon Middle
High Schools Timber Creek High
Others
Pets Allowed Yes
HOA Fee Include Cable TV,Common Area Taxes,Pool,Internet,Management,Recreational Facilities
Senior Community No
Ownership Fee Simple
Monthly Total Fees $147
Acceptable Financing Cash, Conventional, FHA, VA Loan
Membership Fee Required Required
Listing Terms Cash, Conventional, FHA, VA Loan
Special Listing Condition None
Virtual Tour https://www.zillow.com/view-imx/6ccc1466-6a74-4402-8a2c-3d788cd9be15?wl=true&setAttribution=mls&initialViewType=pano

Nearby Locations